An open-air terrace is defined as a raised, flat outdoor platform that extends a building’s usable space into the open environment. Unlike enclosed patios or small balconies, a terrace offers enough room for dining, socializing, and relaxation across multiple activity zones. The term “open-air terrace” is widely used in hospitality and real estate, though architects and urban planners more precisely call it an outdoor terrace or accessible roof deck depending on its location. Understanding what makes a terrace open, how it differs from similar structures, and how to design one well can help you get far more value from any outdoor space.
What is an open-air terrace, and how is it defined?
An open-air terrace is a raised, flat outdoor platform that can sit at ground level, on a rooftop, or on sloped terrain. The defining feature is its exposure to the sky with no permanent overhead enclosure. That openness is what separates it from a sunroom, a covered porch, or a loggia.
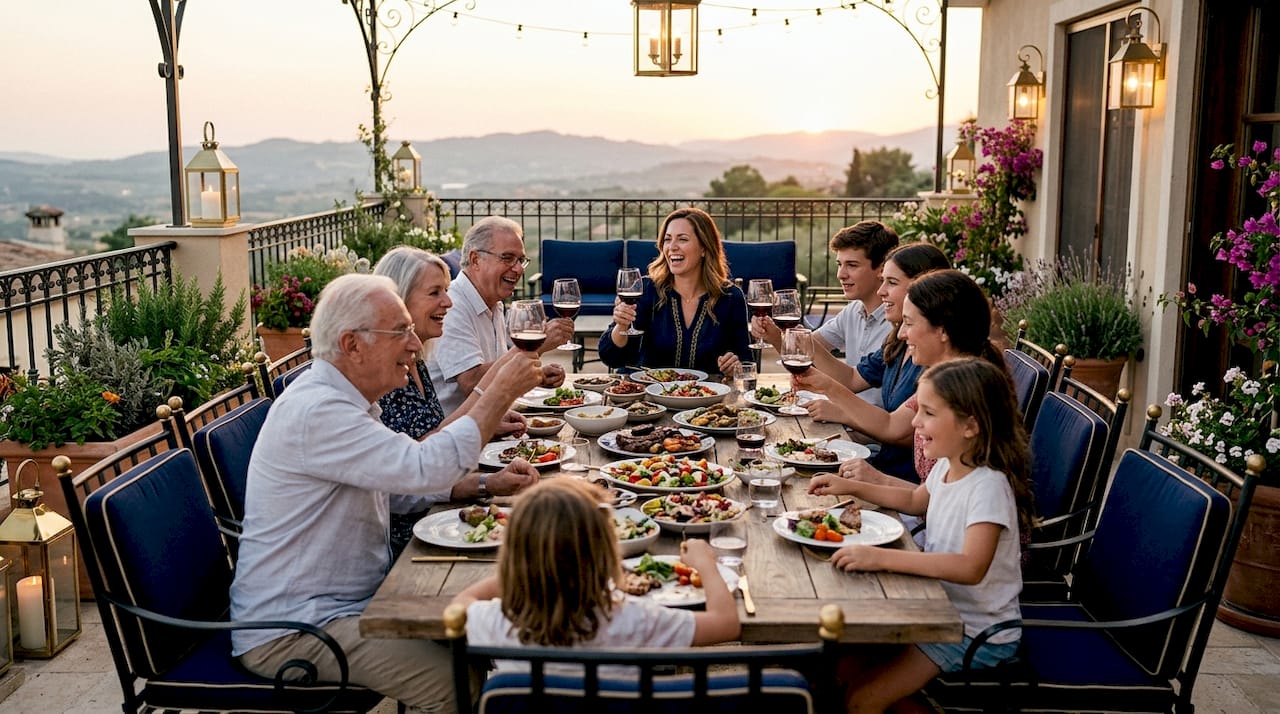
Terraces are typically larger than balconies and serve multiple functions at once. A single terrace can hold a dining table for eight, a lounge area with sofas, and a bar cart, all within the same outdoor footprint. That versatility is the core reason terraces appear in residential homes, hotels, and restaurants worldwide.
The word “terrace” comes from the Latin terra, meaning earth or land. That origin reflects the original concept: a leveled platform carved into or built above the natural ground. Today, the term covers everything from a rooftop deck in Barcelona to a hillside platform in Tuscany.
How does an open-air terrace differ from balconies and patios?
The clearest distinction is size and structural position. Terraces can be ground-level or elevated, while balconies are almost exclusively small, elevated, and attached to a single room. A balcony typically fits two chairs and a small table. A terrace can accommodate dozens of guests.
Patios differ from both. A patio sits directly on the ground, usually paved with stone or concrete, and is not elevated. It has no structural load requirements beyond the ground itself. A terrace, by contrast, is a constructed platform that requires engineering, especially on rooftops.
Access points also separate these three spaces. A balcony usually has one door from a single room. A terrace often connects to multiple interior spaces, making it a natural hub for gatherings.
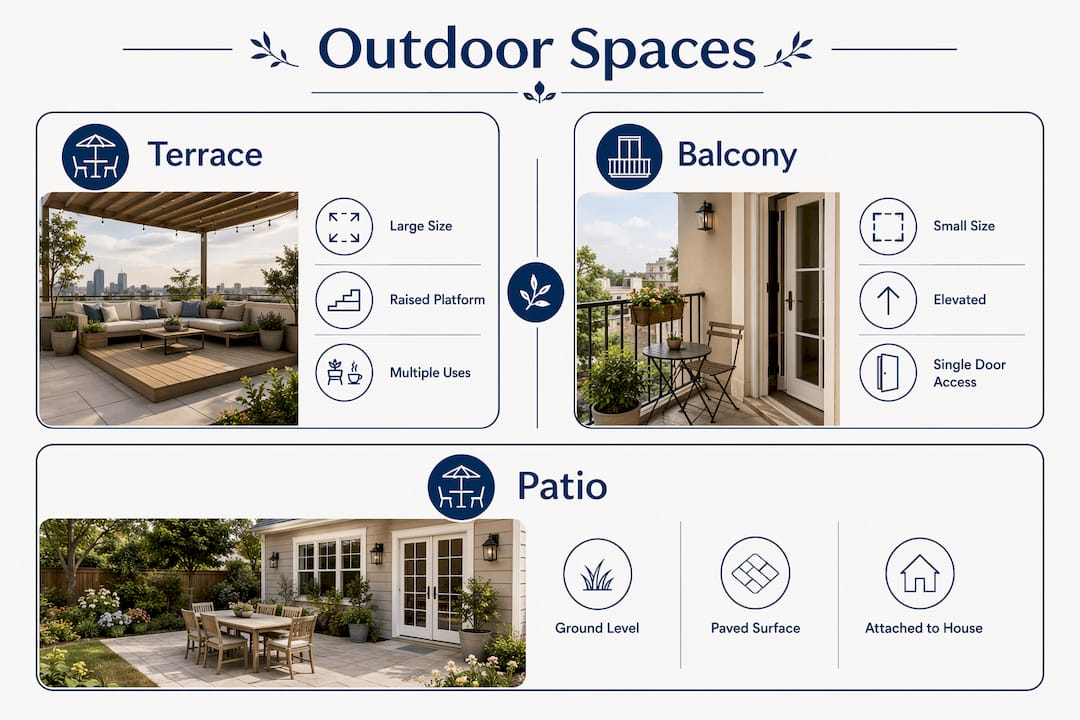
| Feature | Terrace | Balcony | Patio |
|---|---|---|---|
| Size | Large, multi-use | Small, limited | Medium, ground-level |
| Location | Rooftop, elevated, or ground | Upper floors only | Ground level only |
| Access points | Multiple | Single door | Open or single entry |
| Structural requirements | High (especially rooftop) | Moderate | Minimal |
| Primary use | Dining, events, lounging | Personal outdoor space | Casual outdoor use |
The practical implication is clear. If you want a space that works for a dinner party, a yoga session, and a Sunday brunch, a terrace is the right structure. A balcony or patio simply cannot match that range.
What are the common types and designs of open-air terraces?
Terraces fall into three main categories based on their location and structural context.
Ground-level terraces sit at or near grade and connect directly to interior living spaces. They are the easiest to build and maintain. Rooftop terraces sit on top of a building and offer panoramic views, but they require careful structural load calculation to account for furniture, planters, and water weight. Sloped terrain terraces are built into hillsides using retaining walls or cantilevered platforms, and they are common in Mediterranean and coastal architecture.
Design features that define a great open-air terrace include:
- Zoning: Distinct functional areas like dining, lounging, and bar spaces give the terrace clear purpose. Visual anchors such as changes in flooring material or area rugs define each zone without walls.
- Year-round solutions: Retractable cassette awnings and bioclimatic pergolas with adjustable louvres extend usability across seasons. Cassette awnings protect the fabric inside an aluminum housing when not in use. Adjustable louvre systems let you control shade and airflow in real time.
- Climate-responsive materials: Solar radiation, wind exposure, and humidity all affect which materials hold up over time. Porcelain tile, composite decking, and natural stone each perform differently depending on the local climate.
- Vegetation: Functional plant placement improves thermal comfort and privacy without blocking airflow or light. Tall grasses, climbing plants on trellises, and potted olive trees are common choices in Mediterranean designs.
Pro Tip: Choose flooring materials before finalizing furniture. The floor sets the visual tone of every zone and determines what furniture weights the structure can safely support.
Climate considerations belong at the start of any terrace design process, not as an afterthought. A terrace built for Barcelona’s sun and wind will look and perform very differently from one designed for a rainy northern climate.
What are the benefits of having or using an open-air terrace?
A well-designed terrace adds measurable value to both residential and commercial properties. Terraces can increase a home’s perceived value by up to 15–20% and expand usable living space by hundreds of square feet. That figure reflects how buyers and guests respond to quality outdoor space.
The lifestyle benefits are equally strong:
- Expanded living space: A terrace effectively adds a room to your home or venue without the cost of interior construction.
- Connection to the outdoors: Natural light, fresh air, and open sky improve mood and reduce the sense of confinement that enclosed spaces create.
- Flexibility for events: Terraces accommodate dining and special events far more naturally than indoor rooms. The open setting reduces noise constraints and allows for larger guest counts.
- Health benefits: Exposure to natural light regulates circadian rhythms. Fresh air reduces indoor pollutant concentration. Both effects are well documented in environmental health research.
- Property value: The 15–20% value increase is not automatic. It depends on design quality, structural integrity, and how well the terrace integrates with the rest of the property.
Restaurants and hospitality venues benefit most from terraces. Outdoor seating consistently attracts guests who want atmosphere alongside food. A terrace with views, good lighting, and thoughtful zoning becomes a destination in itself, not just an overflow space.
How can you design an open-air terrace for gatherings and dining?
Effective terrace design for social use follows a clear sequence. Start with function, then choose materials, then add atmosphere.
- Define your zones first. Zoning with subtle visual transitions rather than walls preserves airflow and openness while defining activity areas. Use a change in flooring material to mark the dining zone. Use a rug and lower seating to signal the lounge area.
- Layer your lighting. Ambient, task, and accent lighting work together to create atmosphere. Ambient light covers the whole space. Task lighting focuses on dining tables and prep areas. Accent lighting highlights plants, architectural features, or views. Always use outdoor-rated fixtures to prevent premature failure.
- Plan privacy without enclosure. Privacy screens positioned at 1.7–1.8 meters interrupt typical sightlines without blocking views above. Combine screens with tall planters for a natural effect that avoids the feel of a fence.
- Choose furniture for the specific terrace type. Rooftop terraces need lightweight, UV-resistant furniture with stable bases that resist wind. Ground-level terraces can handle heavier materials like teak or cast iron.
- Add greenery with purpose. Plants placed along the perimeter create thermal buffering and privacy. Avoid large planters in the center of a rooftop terrace unless the structural load has been verified.
Pro Tip: Test your lighting plan at night before committing to fixture placement. What looks balanced in a showroom often creates harsh shadows or dark corners in a real outdoor setting.
The terrace dining experience depends as much on atmosphere as on food. Guests remember how a space felt, not just what they ate. Good design makes that feeling repeatable and consistent.
Key Takeaways
An open-air terrace delivers the most value when it is designed with clear functional zones, climate-appropriate materials, and layered lighting from the start.
| Point | Details |
|---|---|
| Definition | A terrace is a raised, flat outdoor platform, larger and more versatile than a balcony or patio. |
| Key design principle | Zone the space with flooring changes and rugs rather than walls to preserve openness. |
| Year-round usability | Bioclimatic pergolas and retractable awnings extend terrace use across all seasons. |
| Value impact | Well-designed terraces can increase a property’s perceived value by up to 15–20%. |
| Rooftop safety | Always verify structural load limits before adding furniture, planters, or water features. |
Why most terraces underperform their potential
Most terraces are designed backward. Owners choose furniture and plants first, then realize the lighting is wrong, the zones are unclear, and the space feels awkward for guests. The result is a beautiful terrace that nobody actually uses.
The fix is straightforward but counterintuitive: treat the terrace as a room before you treat it as an outdoor space. Define the walls with plants and screens. Define the floor with material changes. Define the ceiling with a pergola or awning. Once those three elements are in place, the furniture almost places itself.
I have seen this pattern repeatedly in Mediterranean restaurant design. The terraces that draw guests back are not the ones with the most expensive furniture. They are the ones where you immediately understand where to sit, where the light is good, and where you feel sheltered without feeling enclosed. That clarity comes from designing with use in mind rather than aesthetics alone.
The other mistake is ignoring climate from the start. A terrace in Barcelona faces strong afternoon sun, occasional strong winds, and mild winters. A design that accounts for all three from day one will outperform a prettier design that ignores them. Functional vegetation and selective screening do more for comfort than any piece of furniture.
The trend toward bioclimatic pergolas is the most practical development in terrace design in the past decade. Adjustable louvres give you full sun, full shade, or anything between, without committing to a fixed roof. That flexibility is exactly what a great terrace needs.
— YellowRock
Terrace dining in Barcelona at Kokcha
Barcelona sets the standard for open-air terrace dining, and Kokcha sits at the center of that experience. Located steps from the Sagrada Familia, Kokcha offers a terrace with views that combines Mediterranean cuisine with one of the city’s most iconic backdrops.

The menu spans tapas, paellas, seafood, and grilled meats, all designed to be shared at a table outdoors. The terrace at Kokcha applies the same design principles covered in this article: clear zones, layered lighting, and a setting that feels open without feeling exposed. If you want to experience what a well-executed Mediterranean terrace dining space looks and feels like in practice, Kokcha is the place to start.
FAQ
What is the main difference between a terrace and a balcony?
A terrace is a larger, flat outdoor platform that can be at ground level or on a rooftop, while a balcony is a small, elevated structure attached to a single room. Terraces support multiple activity zones; balconies typically fit only two or three people.
What makes a terrace “open-air”?
An open-air terrace has no permanent overhead enclosure, meaning the sky is directly above the space. Retractable awnings or adjustable pergolas can provide temporary cover without changing the open-air classification.
How do you zone an open-air terrace for dining and lounging?
Use changes in flooring material or area rugs to define separate zones without building walls. A dining zone typically uses a harder surface like tile, while a lounge zone uses a rug and lower seating to signal a different function.
Can a rooftop terrace be used year-round?
Yes, with the right additions. Bioclimatic pergolas with adjustable louvres and retractable cassette awnings allow terraces to function comfortably across seasons by controlling shade, wind, and rain exposure.
Does an open-air terrace add property value?
A well-designed terrace can increase a property’s perceived value by up to 15–20%. The increase depends on design quality, structural integrity, and how well the terrace connects to the interior living space.